The Aérogare
A 1930s Art Deco passenger terminal for the Toulouse airfield. It stands right inside the airfield's gatehouse, between the gate and the control tower, on the same building line as the hangar row, and it is part of the fence: the public side is fenced in all round, and the building is the only way through to the planes. Passengers come in from the road, check in, pass control, wait in the lounge and walk out through one of three boarding gates to a plane standing nose-in on the apron. Every flight runs by itself.
Everything on this page is measured from the live map. Sizes are in studs. North is up on every plan (north = the runway side).
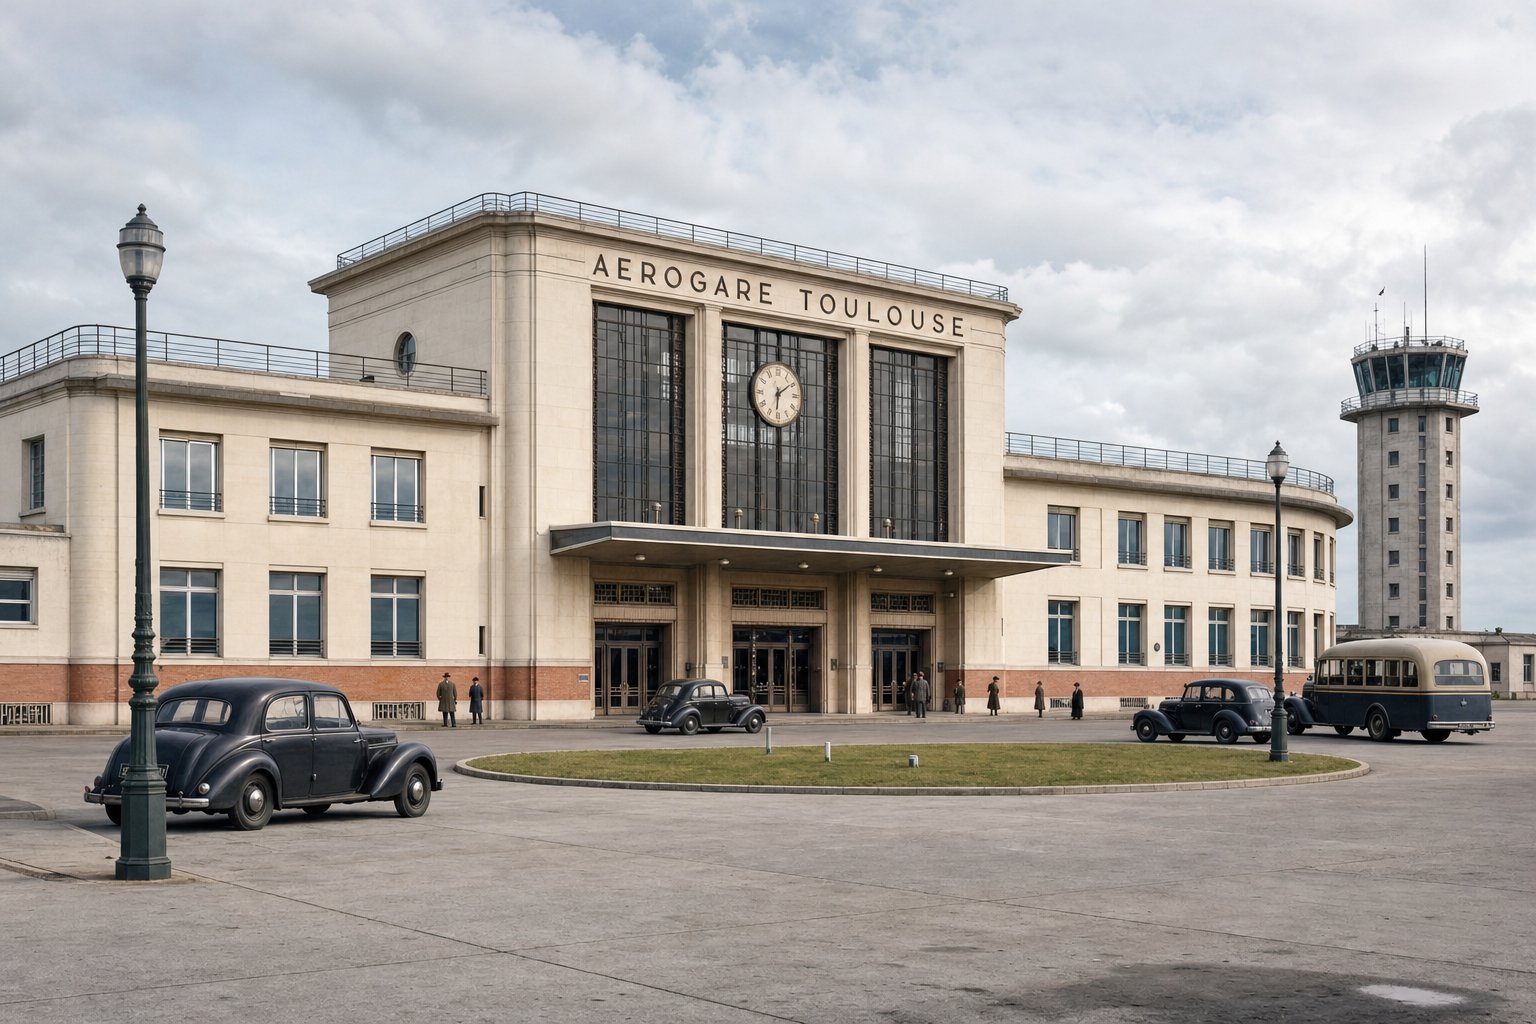
Between the gatehouse and the tower
The road from the city reaches the airfield from the west and passes two gates (outer gate at x 1033, inner gate at x 1084). Behind the inner gate is an empty block of concrete, 230 × 240 studs, running east to the control tower. The terminal goes there. Its back (airside) face sits on z -1683, the same line as the four hangar doors, so the whole row reads as one airport.
Fenced off: landside and airside are separate
- The landside (kerb, forecourt, car park) is a closed enclosure: the existing west fence with its gatehouse, the existing south fence, a new fence on x 1326, and the terminal itself as the north side.
- A new short fence runs from the inner gate's north post to the terminal's west corner (z -1634.5). Its only opening is a staff barrier for military and service vehicles.
- The terminal's apron wall is the fence between the two sides. A passenger reaches the planes only through the building: ticket, passport control, gate door.
- The control tower, Marines garage and Corporal Lambert stay airside, as today.
What moves on the map (we do this)
- The western flak pit (cannon, sandbags, ammo, x 1089–1150) moves out to the north grass, like the three new ones. It sits on Stand 1.
- The old guide lights down x 1269 and the one at (1240, -1758) are stored away. They led to the old VIP stand, which now lives in the Imperator hangar.
- The two painted Marines garage bay marks (x 1329–1341) shift 4 studs east so the new fence pillars stand clear of them.
- New yellow lead-in lines and stop bars for the three stands, in the airfield's own line style.
- Forecourt kerbs, lawn and car park use the city's own pieces and materials. Nothing on the runways, taxiways or hangars changes.
Fence lines, segment by segment
New fence uses the airfield's own pillar and panel at its own 26.85 pitch, so it is the same fence as the rest of the field. We place the fence; the building only has to meet it with closed walls.
| Side of landside | Line | Status | Openings |
|---|---|---|---|
| West | x 1033 + x 1084, z -1696 to -1443 | Existing fence, gatehouse unchanged | Gate 1 (outer) and Gate 2 (inner): the public way in |
| North-west | z -1634.5, x 1084 to 1129 | New, 45 long: one panel + barrier | Staff barrier, 16 wide, opens for military and service vehicles only |
| North | Terminal, z -1593 to -1683, x 1129 to 1326 | The building is the fence | Departures: ticket, control, gate doors 1 to 3. Arrivals: one-way door, customs one-way |
| East | x 1326, z -1593 to -1443 | New, 150 long, 6 pillars, starts on the existing pillar at (1326, -1443) | None |
| South | z -1443, x 1084 to 1448 | Existing fence | None |
So the building closes the line, it must have no gaps
- The apron wall has only these openings: gate doors 1, 2, 3 and the arrivals door. Every window on that side is fixed glass.
- The west and east end walls are solid at ground level: they touch the new fences, so nothing passes round a corner.
- Arrivals run one way: customs gate and the SORTIE door open only from the airside, so nobody walks backwards onto the apron.
- Roof terraces and the restaurant terrace get a 6-high glazed screen on the apron side. You watch the planes, you cannot jump onto the apron.
Long, low, with a tall glass hall in the middle
The French terminals of the late 1930s are the model: a long cream building with a taller glazed central hall, curved or stepped ends, a clock over the entrance, big windows onto the planes and a roof terrace where people watched the flights. In Toulouse the base is the city's pink-orange brick, the walls above are pale render.
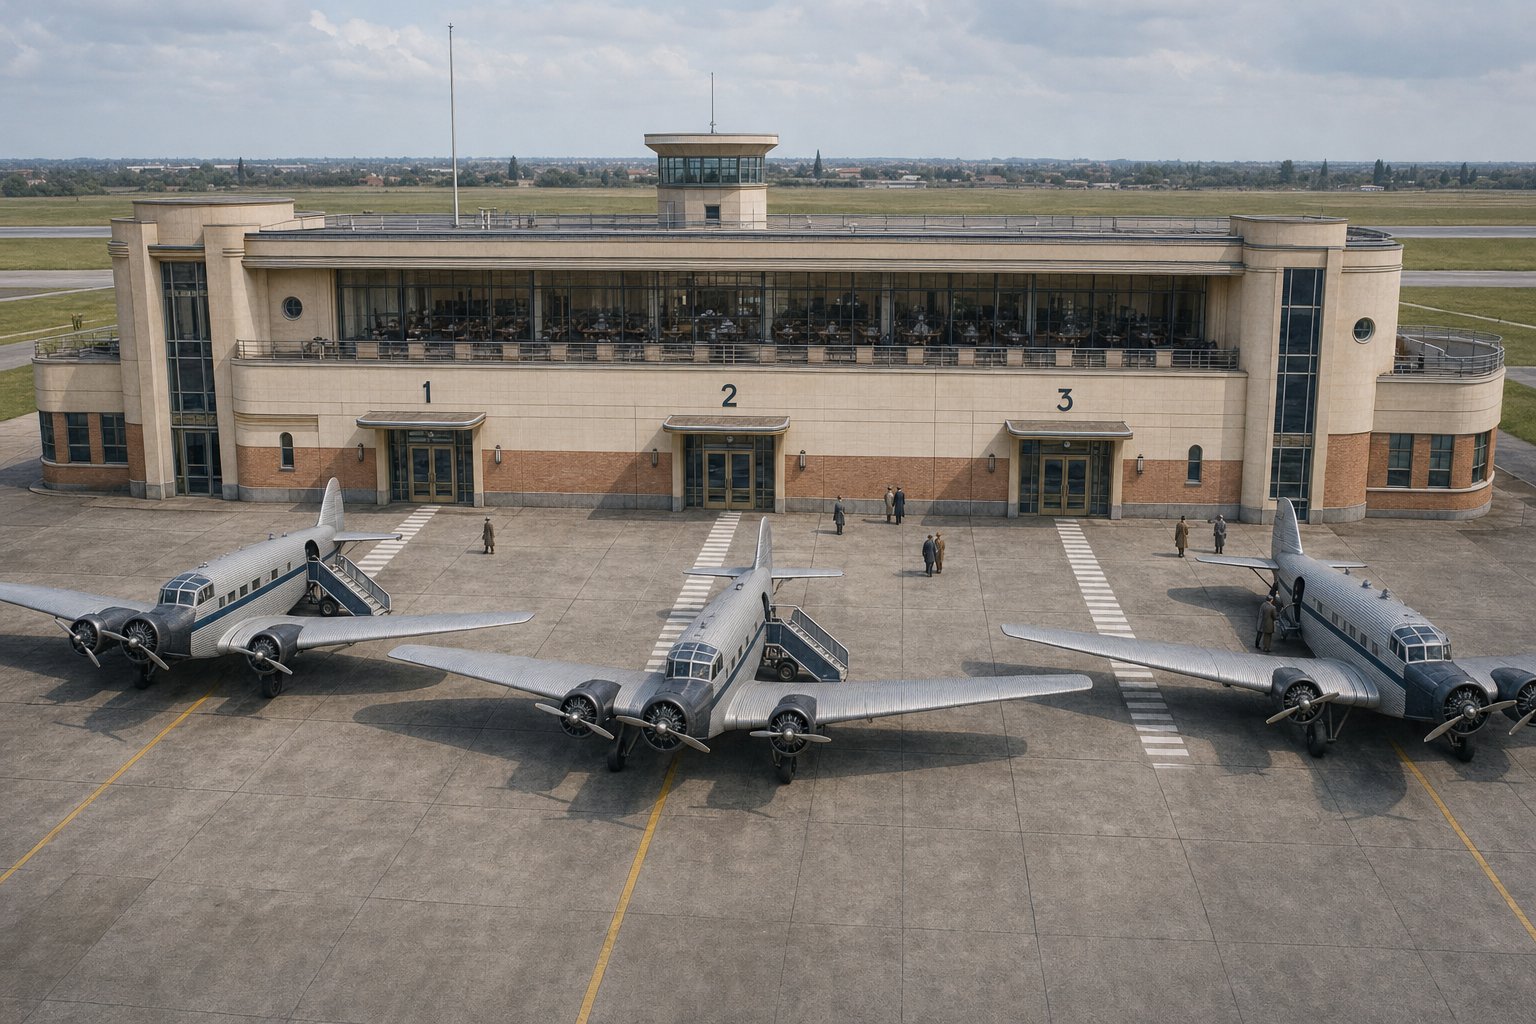
| Part | Size (studs) | Notes |
|---|---|---|
| Footprint | 197 × 90 | x 1129–1326, z -1683 (apron face) to -1593 (road face). The east wall is on the new fence line |
| Ground floor level | y 30.2 | Airfield concrete top. One step (0.8) up at the doors is fine |
| Ground floor height | 20 | Floor to floor |
| Upper floor height | 18 | Floor to floor |
| Wings, total height | ≈ 42 | Parapet to top. The roof is a walkable terrace |
| Central hall block | 80 × 58, 50 high | x 1189–1269, road side. Double height inside, clock and AÉROGARE TOULOUSE lettering on top |
| Passenger doors | 8 wide × 10 high | Pairs of glazed leaves. Every leaf a separate object |
| Corridors, passages | ≥ 10 wide | Two players pass each other with room |
| Windows, sill height | ≈ 3 | Low sills on the apron side so you see the planes |
| For scale | 5 | A player is 5 studs tall. The control tower next door is 92 tall, the hangars 75 |
Two floors, two one-way flows
Departures and arrivals never cross. Departing passengers go from the road door through the hall, past passport control, into the lounge and out through a gate. Arriving passengers come in through their own apron door at the west end, collect their bags, pass customs and leave by the arrivals exit onto the kerb.
Ground floor
Upper floor and roof
What each room needs
Pictures are for the feel: walnut, brass, terrazzo, navy and ivory, pale render, no shiny plastic. The lists say what must be in each room. Items marked script are moved or lit by code, so they must be separate objects (see section 6).
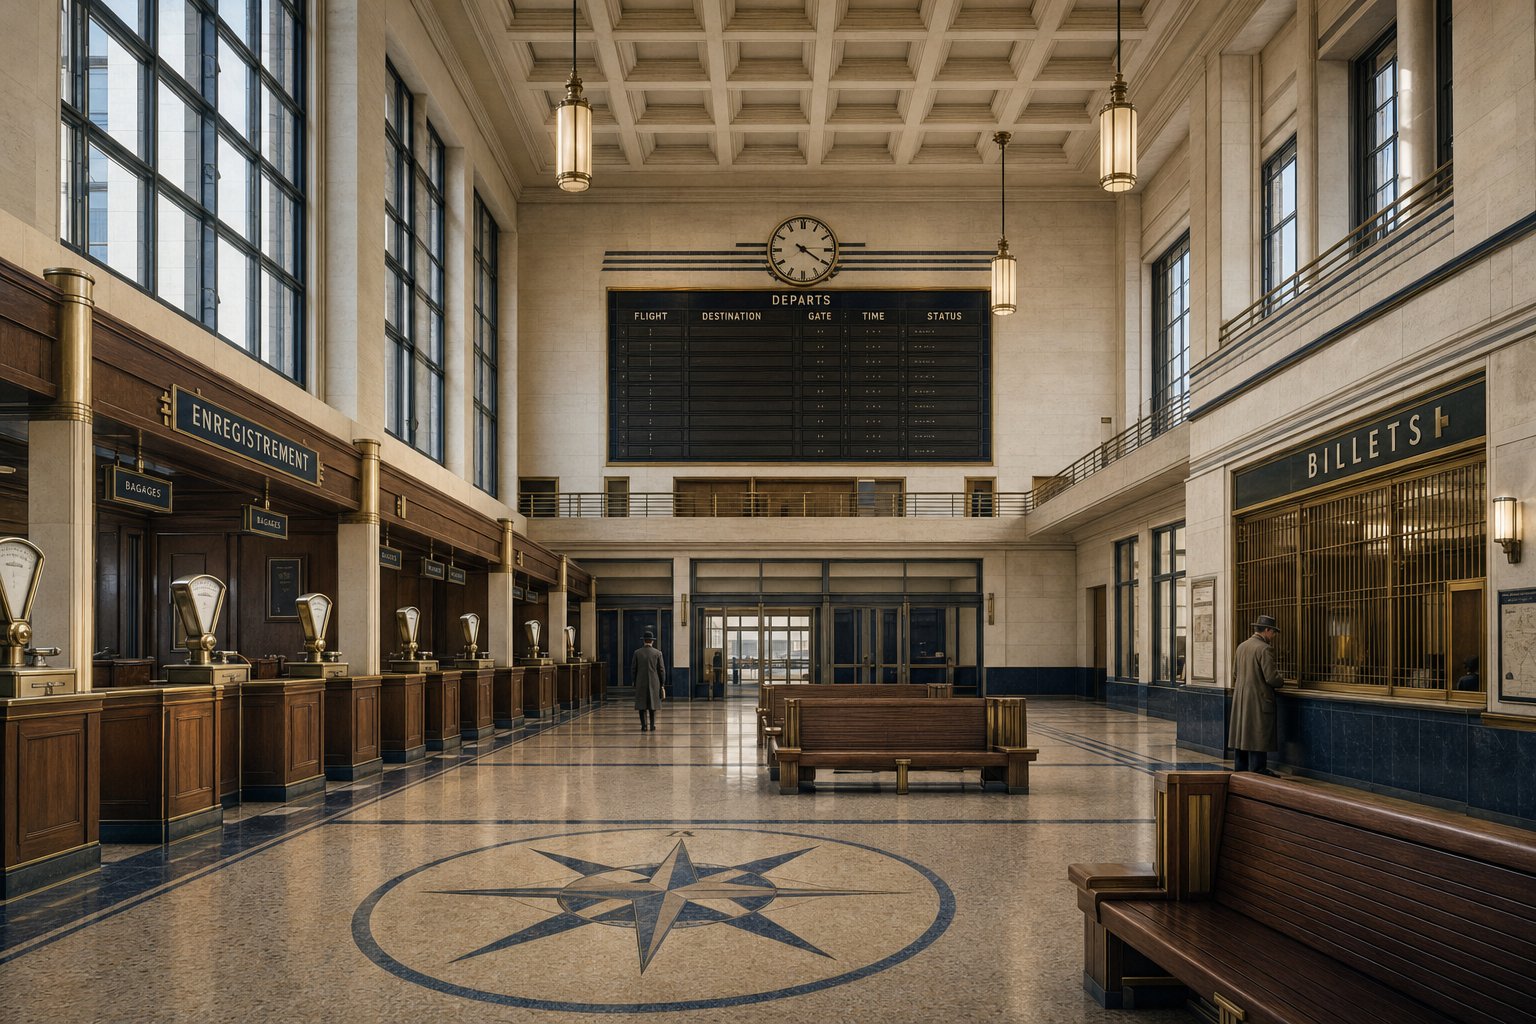
Main hall
80 × 58, 38 high. The first room every passenger sees.
- Three pairs of entrance doors from the kerb script
- Departures board over the passage to control: 40 × 10 face, flat, no lettering on it (we write the flights on it) script
- Big round clock above the board, hands separate script
- 4 check-in counters along the west wall, each with a weighing scale
- Ticket office window "BILLETS" on the east wall, brass grille, clerk behind script
- Twin stair up to the gallery and restaurant (8 wide, rise 18)
- Benches in the middle, a compass rose in the floor, pendant lamps
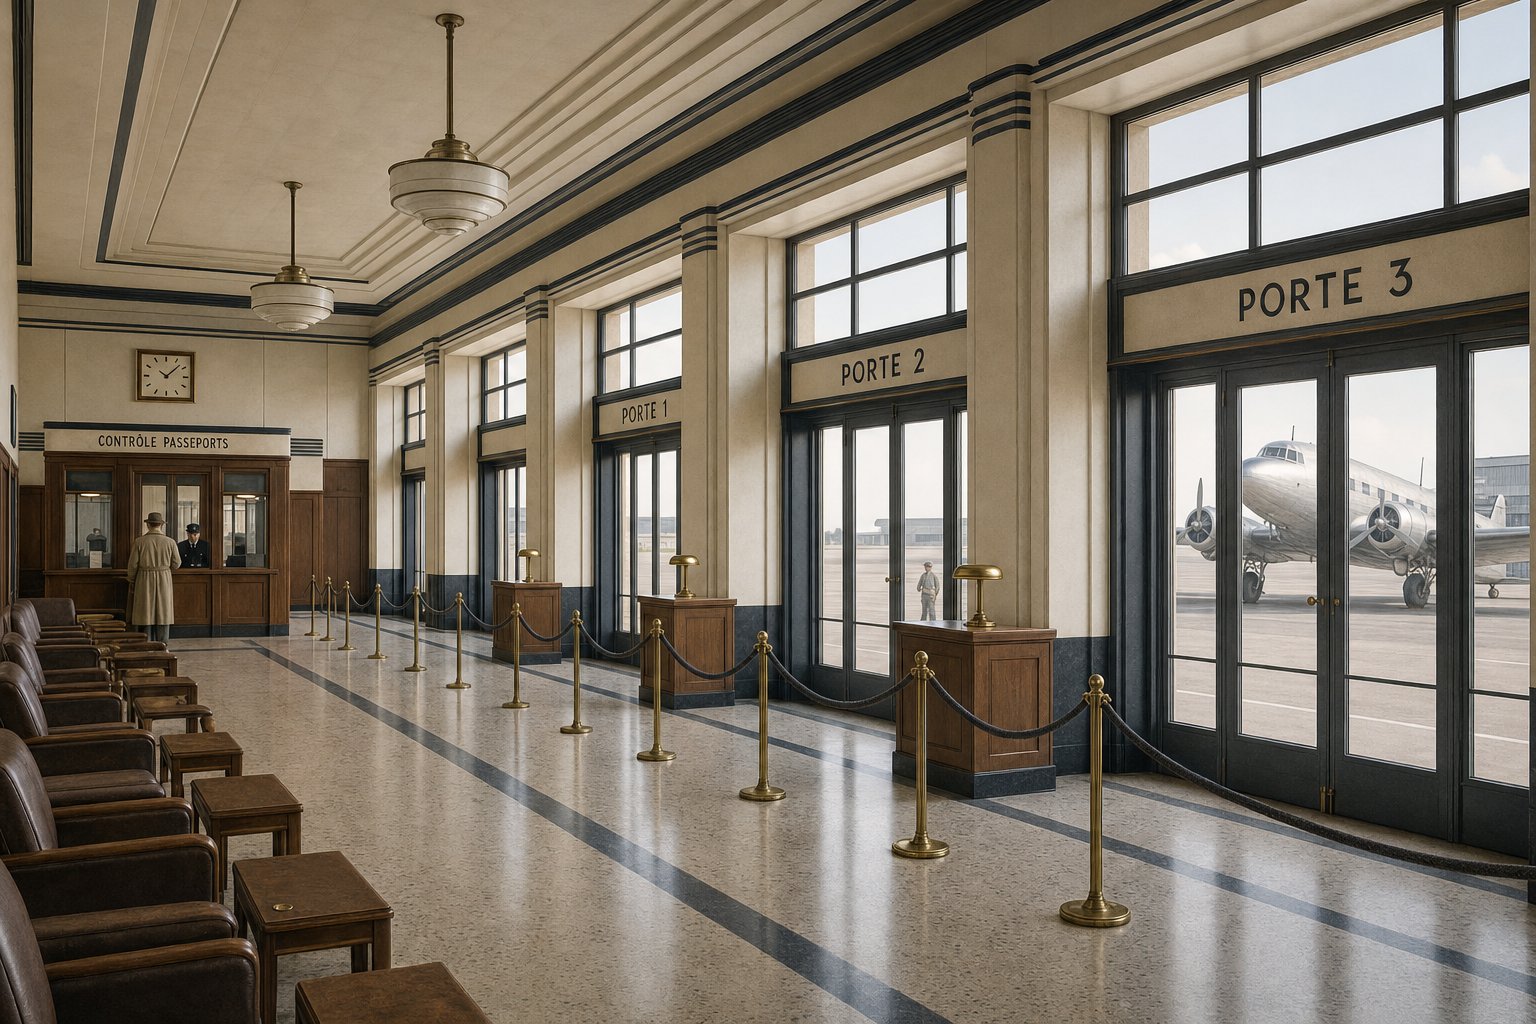
Passport control + departure lounge
Control 139 × 6 line, lounge 139 × 26, airside.
- Two small glazed control kiosks with a swing arm between them script
- The rest of the control line is a solid wall or glazed screen: no way round
- Lounge seating rows facing the apron windows
- Three gate doors on the apron wall, at 13, 78 and 123 from the west end of the lounge (x 1204, 1269, 1314) script
- Beside each door: a gate podium (lectern desk with lamp), a sign PORTE 1 / 2 / 3, a lamp that lights when boarding script
- Brass queue posts and rope in front of each door
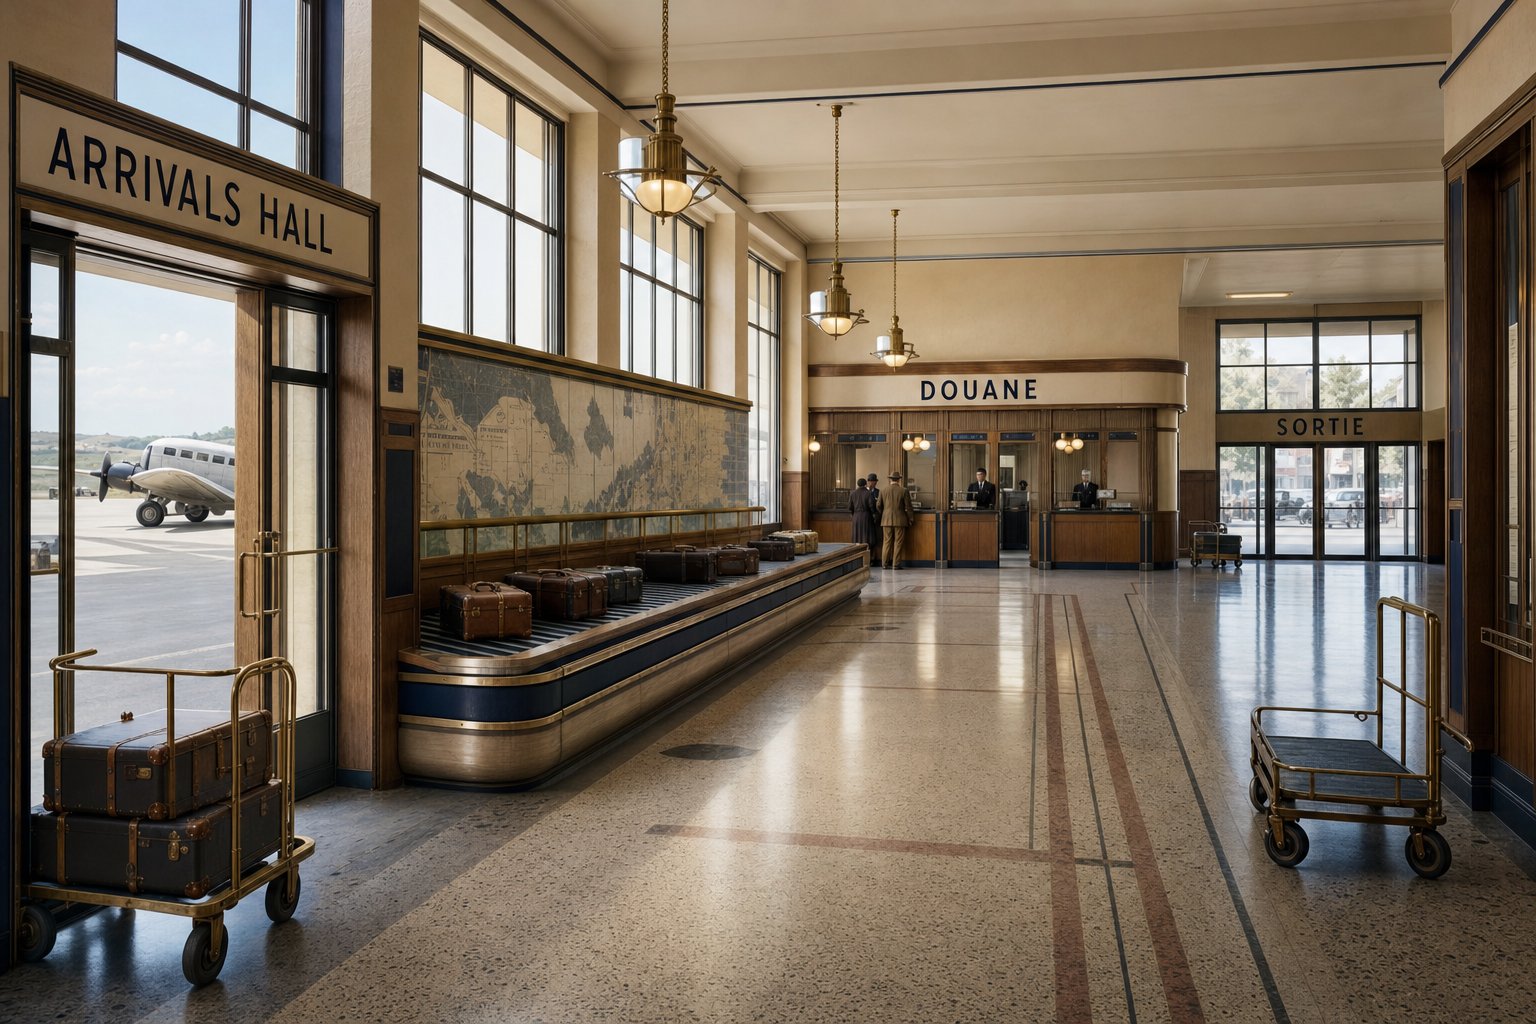
Arrivals
West wing: baggage hall 58 × 48, customs 58 × 9, arrivals hall 58 × 33.
- Arrivals door on the apron wall near the west corner (x 1141), its own canopy script
- Long baggage counter with a roller shelf (period, no belt)
- Customs line: two desks "DOUANE", a low gate between them
- Arrivals hall: benches, two telephone booths, porters' trolleys, exit door "SORTIE" to the kerb script
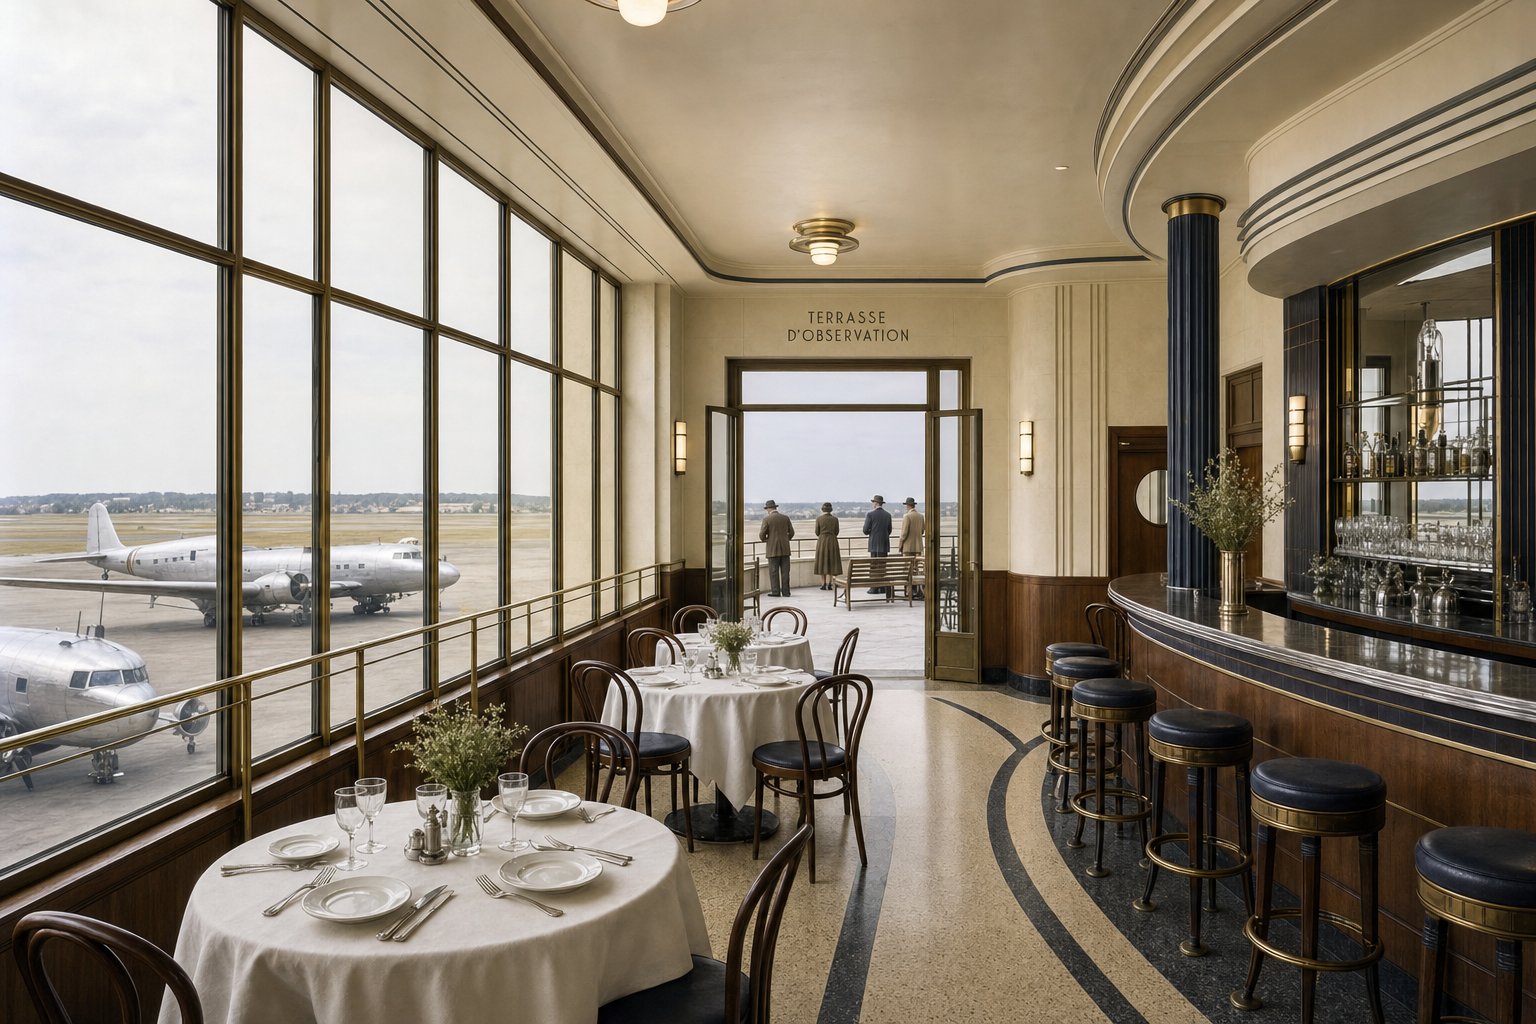
Upper floor + roof
Gallery, restaurant, offices, terraces.
- Viewing gallery over the lounge: apron windows one side, a rail over the hall on the other
- Restaurant 57 × 54: round tables, bentwood chairs, curved bar, windows on the apron, a door to the roof terrace
- Offices: airport chief (desk facing the apron), meteo and radio room, crew room, OctAir office
- Roof terraces over both wings: parapet rail at 3.5, benches, flag poles on the central block
Café, tabac and small rooms
East wing, road side: a café-brasserie (bar, 8 small tables, terrace door to the kerb), a tabac and newspaper kiosk, two telephone booths, toilets. Police post next to passport control (a small office with a window to the control line).
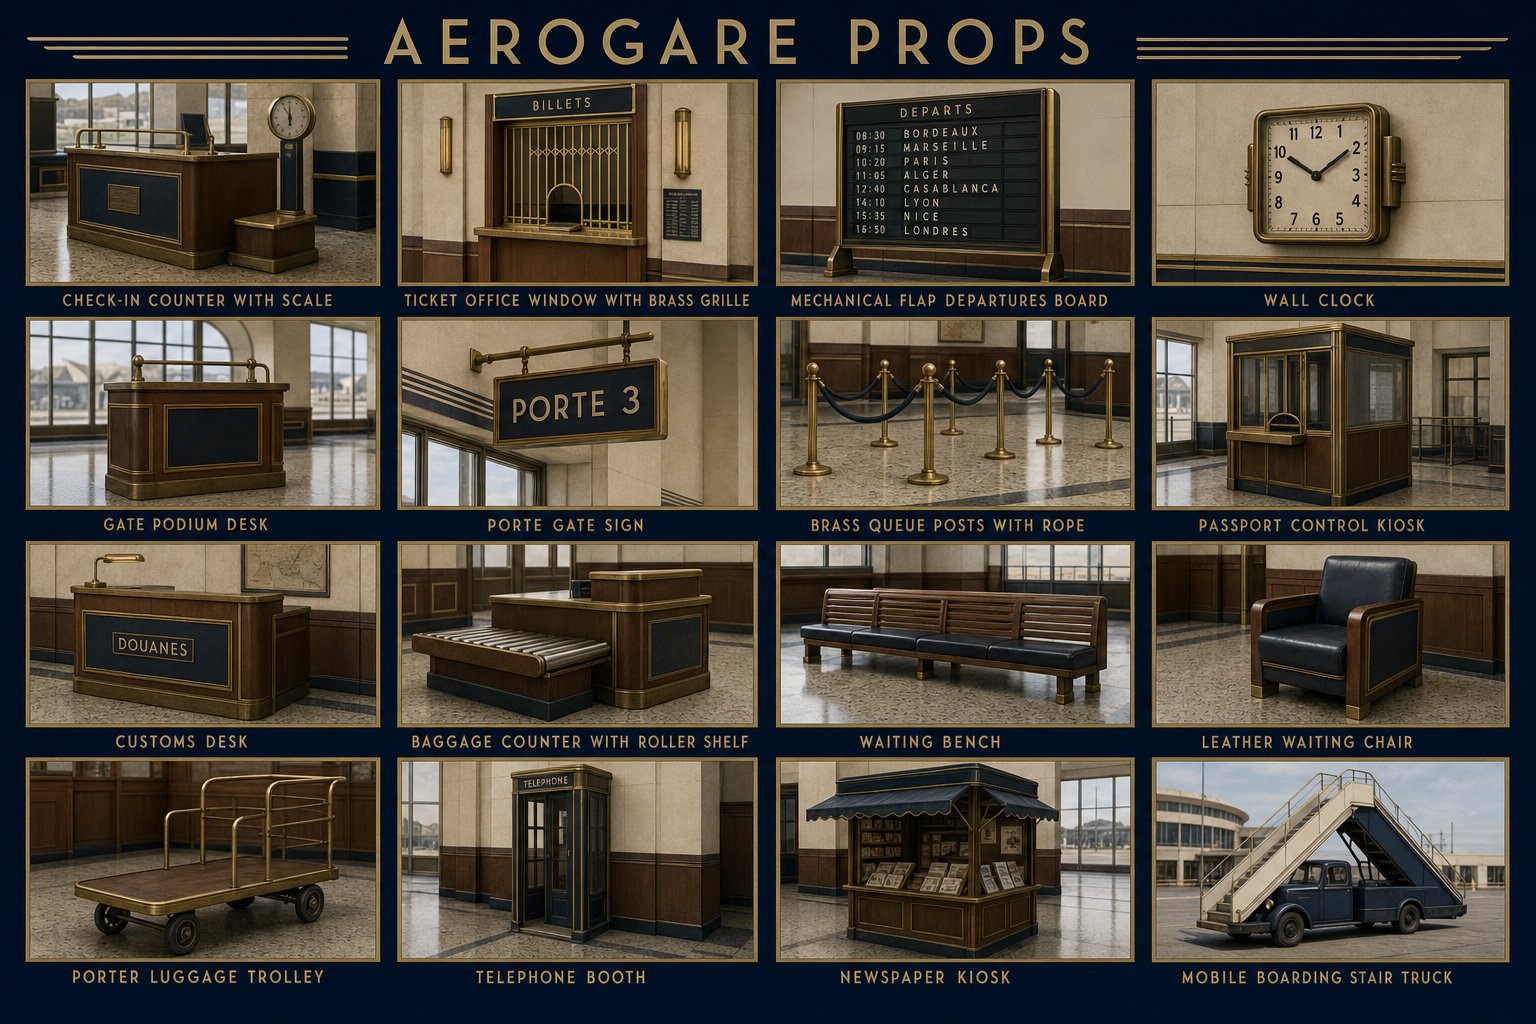
Three gates, three stands
Each gate door opens onto the apron under its own canopy. A painted walk lane leads to the stand in front. The planes park nose-in towards the terminal on a yellow lead-in line, stop on the stop bar 17 studs off the wall, and a stair truck drives to the rear door.
| Gate | Door (x on z -1683) | Stand centre | Stand box | Fits |
|---|---|---|---|---|
| Gate 1 | 1204 | x 1160 | 118 × 74 | OctAir Ju 52 (102 span, 66 long) |
| Gate 2 | 1269 | x 1278 | 118 × 74 | OctAir Ju 52 |
| Gate 3 | 1314 | x 1396 | 118 × 74 | OctAir Ju 52, 11 clear of Hangar 1 |
| Arrivals | 1141 | Arriving planes park on any free stand; the passengers walk to this door | ||
Gate door
Pair of glazed leaves, 8 × 10, each leaf its own object with its hinge at the outer edge. Canopy 14 wide, 8 deep, at 12. Numeral above the canopy, 4 high.
Gate podium
Lectern 3 wide, 2 deep, 3.5 high, inside the lounge right of the door. A small lamp on top (separate glass part) and a slot for a sign card.
On the apron (we do)
Lead-in line, stop bar, walk lane and stand number painted in the airfield's own line pieces. The stair trucks are the airfield's existing ones.
How a flight runs by itself
You build the building and props. We write the code and wire it to your objects. This is what the code does, so you know why certain pieces must be separate.
- Ticket. At the BILLETS window a player buys a seat for a destination. That calls a flight if none is boarding: one AI flight per airfield at a time, officers first.
- Board and voice. The departures board shows the flight, its gate and a countdown, then BOARDING, LAST CALL, DEPARTED. The tannoy calls it in a French voice.
- The plane comes. An AI-crewed Ju 52 taxis out of its hangar, follows the lead-in line onto the stand and stops on the bar. Engines off, the stair truck drives to the door.
- Boarding. The gate lamp lights, the gate door swings open. The podium checks the ticket automatically as a player walks through. No ticket, no door. They walk the lane, climb the stairs and sit. Seated means boarded.
- Departure. At LAST CALL the door shuts and the lamp goes out. The stairs pull away, a tug pushes the plane back onto the taxi lane, it taxis, takes off, and at cruise everyone aboard travels to the destination together.
- Arrival. Inbound flights land, park on a free stand, the stairs come, passengers walk to the arrivals door, through baggage and customs, and out to the kerb.
Deliver these as separate objects
Name them like this (or close to it). Each one is moved, lit or read by code.
Build rules
- Scale: build to the stud sizes here. In Blender, 1 unit = 1 stud, and the same scale in every file.
- Tris: about 90k for the whole thing, props included. No single mesh over 20k (Roblox's limit). Instanced props count once.
- Split: shell and roof, then one file per area: hall, lounge + control, arrivals wing, east wing, upper floor, props. Easier to load and to fix.
- Materials: rough and matte (render, stone, brick, wood, brass, terrazzo). No glossy plastic look. Glass is its own mesh.
- Inside counts: every room is walked in. No fake doors or painted windows where a player can reach.
- Collision: keep walls closed and floors flat so nothing gets stuck. Low detail trim can be separate so we can turn its collision off.
Order of work
- Shell blocked out to the exact footprint and heights, with every door and window opening. Send a picture.
- Main hall and lounge with the gate doors (the rooms that run flights).
- Arrivals wing.
- Upper floor, terraces, café.
- Props and textures.
Upload the FBX files and textures to the same Drive folder as the city hall. Send a short note with each upload: what is in it and what is left.